Project
Oasis House

Location
Tataouine Desert, Tunisia
Category
Residential
Scope
Sustainable Design, Passive Design
Year
2025
Project Overview
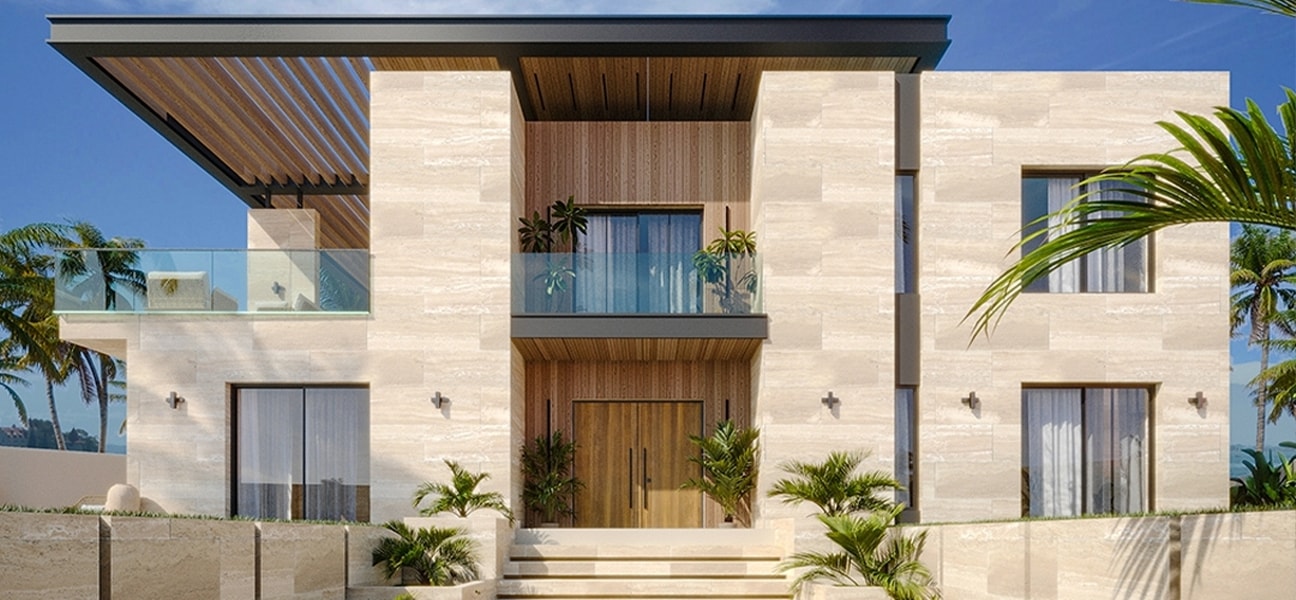
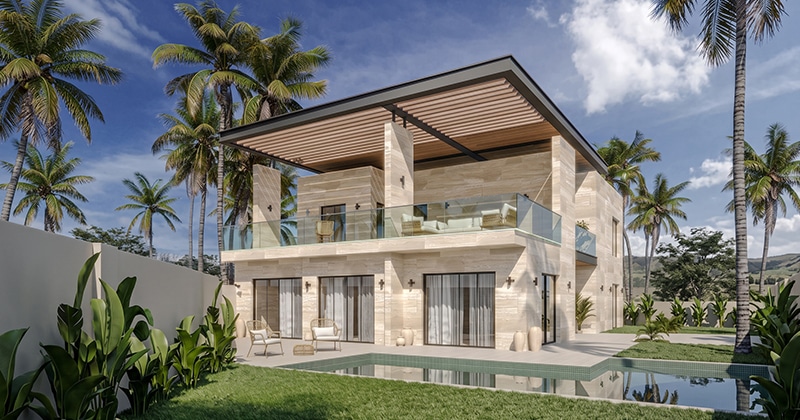
Oasis House is a residential project in the Tataouine Desert, Tunisia, designed in response to its demanding climate and remote context. The project explores how architecture can create comfortable living spaces while remaining deeply connected to the surrounding landscape and local identity.
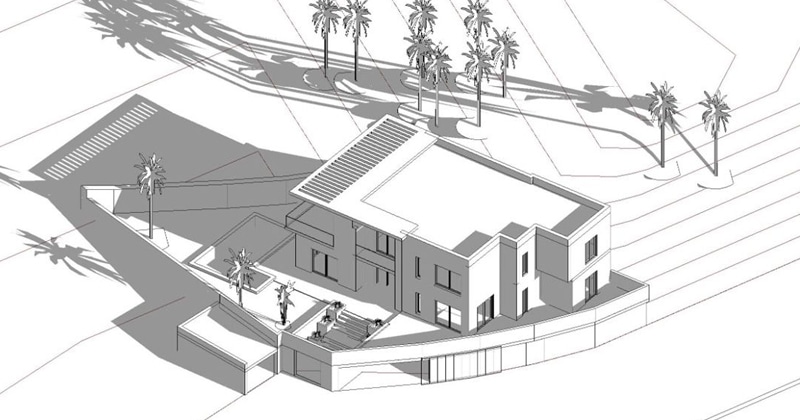
The design integrates climate-responsive planning, passive design strategies, and natural materials, with decisions on orientation, spatial organization, and material selection carefully adapted to the desert environment.
What we've done
Our work on Oasis House focused on developing a climate-responsive residence adapted to the specific conditions of the Tataouine Desert, from architectural design through construction coordination.
- Residential architectural design adapted to the desert environment.
- Climate-responsive planning based on orientation, solar exposure, and spatial organization.
- Passive design strategies to improve thermal comfort and energy performance.
- Material selection focused on natural materials and contextual integration.
- Landscape integration to establish a strong relationship with the surrounding desert.
- Construction monitoring and coordination throughout the implementation process.
- Project coordination between architects, engineers, craftsmen, and project partners.
Related