Project
Contemporary Villa

Monastir, Tunisia
Residential
Architectural & Interior Design
2025
Project Overview
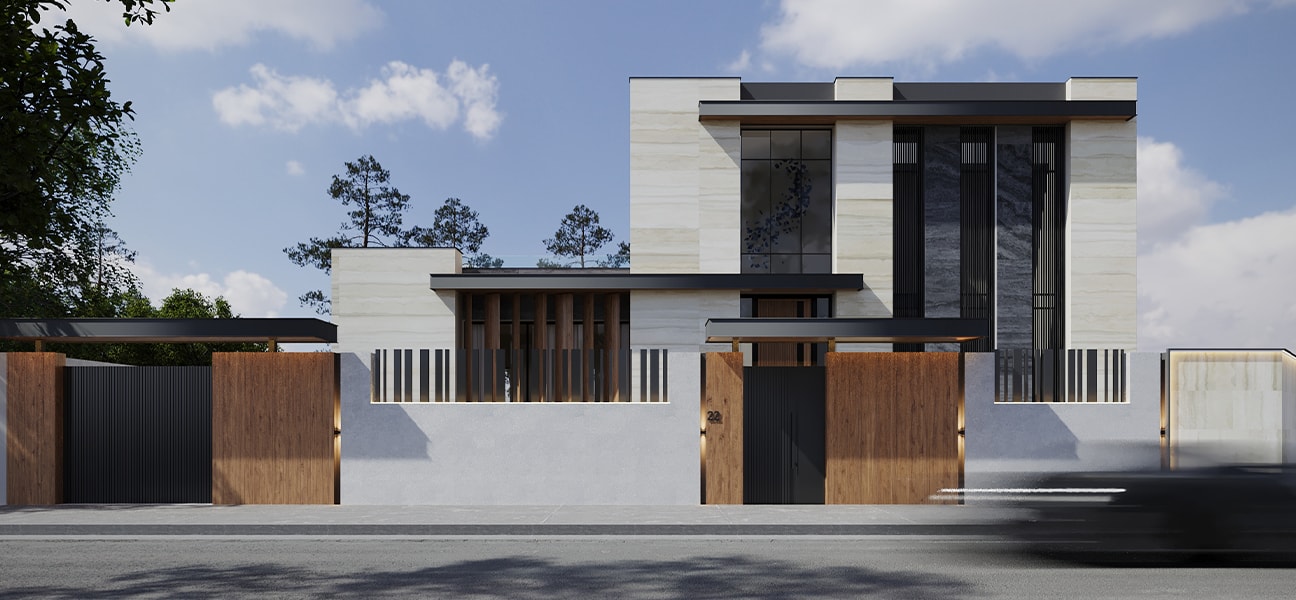
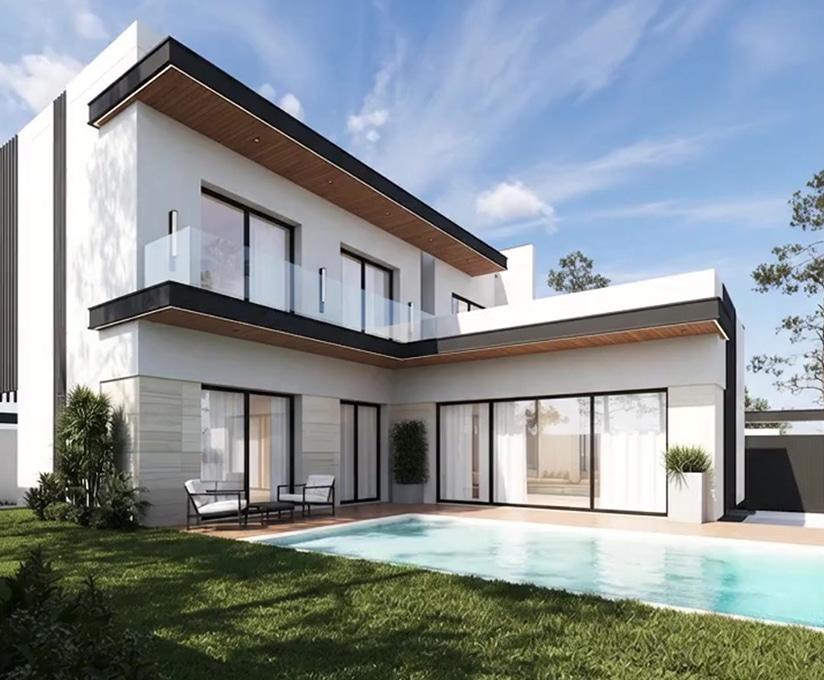
Contemporary Villa is a residential project designed around a refined and cohesive architectural language, combining natural stone, warm wood accents, and clean geometric volumes to create a timeless family home.
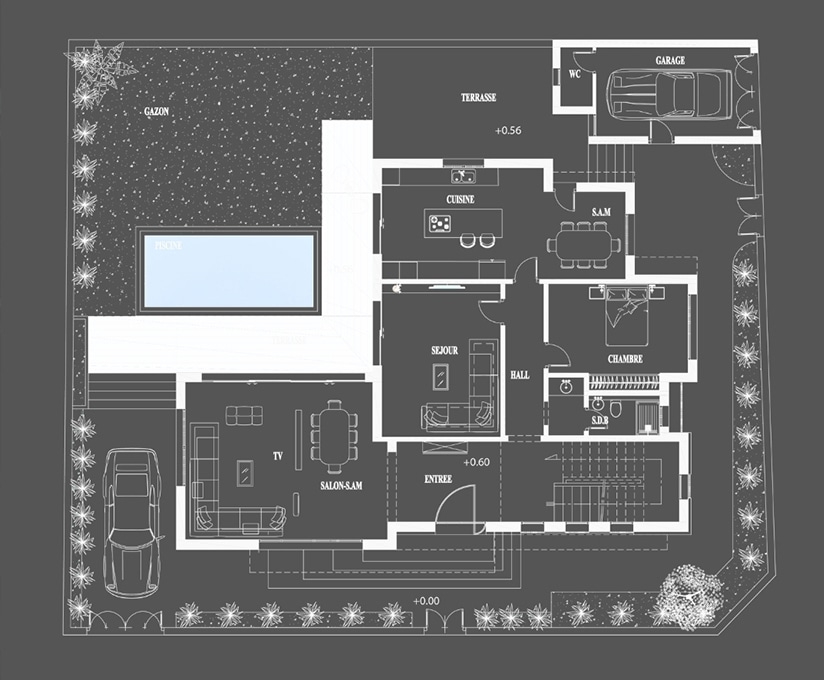
The ground floor is organized around a central hall connecting the living, dining, and kitchen areas to a bedroom suite, with the layout opening onto a landscaped garden and pool at the rear of the plot. Material selection, including travertine-look stone cladding, timber slat screens, and dark metal detailing, gives the villa a consistent identity from the street façade through to the private outdoor spaces.
What we've done
Our work on Contemporary Villa covered the architectural design of the residence, from spatial planning through to façade and landscape development.
- Residential architectural design combining stone, timber, and dark metal detailing.
- Spatial planning organizing living, dining, kitchen, and bedroom areas around a central hall.
- Façade composition using vertical timber screens and natural stone cladding.
- Entrance and gate design integrating timber, black metal, and accent lighting.
- Rear garden and pool design extending the living spaces outdoors.
- Realistic 3D visualizations communicating the materials, lighting, and overall architectural character.
Related