Project
LAMAK Factory

Nabeul, Tunisia
Industrial Factory
Rehabilitation, Sustainable Design
2024
Project Overview
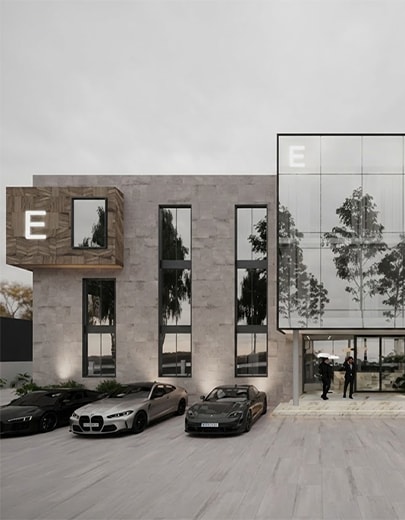
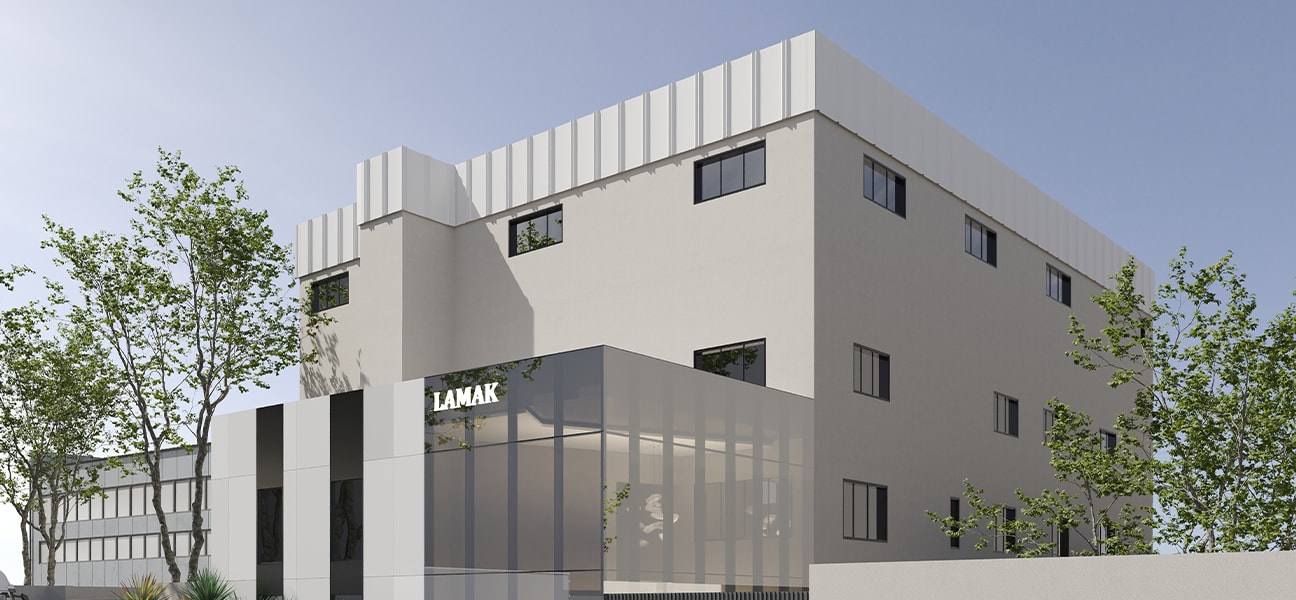
LAMAK Factory is the rehabilitation of an existing industrial building in Nabeul, Tunisia, transformed into a contemporary factory that responds to new operational, commercial, and user requirements. Rather than replacing the existing structure, the project builds upon its potential, extending its lifecycle while introducing a stronger architectural identity and a more contemporary working environment.
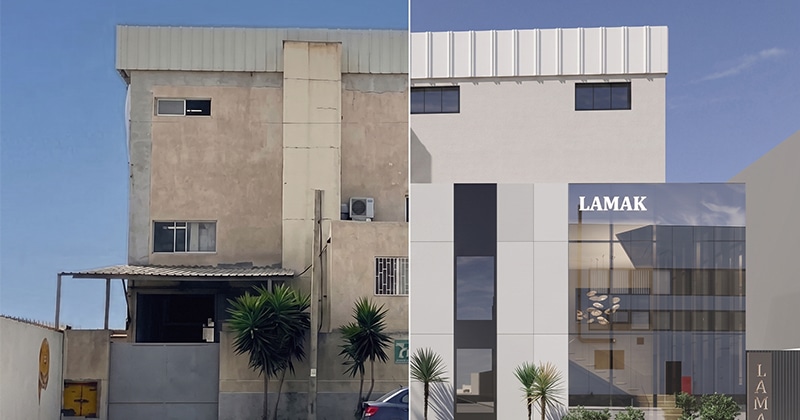
The rehabilitation combines architectural transformation, sustainable design, and functional adaptation, integrating a renewed industrial façade, a redesigned entrance and reception, a large showroom, and upgraded interior spaces. By reusing the existing building, the project demonstrates how adaptive reuse can create long-term value while reducing the environmental impact associated with demolition and new construction.
What we've done
Our work on LAMAK Factory focused on transforming an existing industrial asset into a contemporary and functional business environment. The project combines architectural rehabilitation, façade redesign, interior interventions, and sustainable strategies while preserving and enhancing the existing building.
- Rehabilitation and adaptive reuse of an existing industrial building to accommodate new operational requirements.
- Façade redesign to create a contemporary identity while preserving the industrial character.
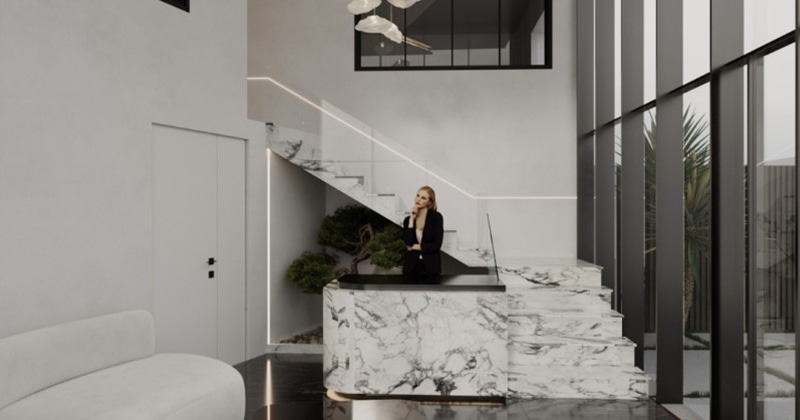
- Entrance and reception design creating a welcoming and professional first point of contact for visitors and clients.
- Showroom design and integration providing a dedicated environment for product presentation and client engagement.
- Interior design and spatial adaptation to improve functionality, circulation, and user experience within the existing structure.
- Sustainable rehabilitation strategies focused on extending the building's lifecycle and reducing construction waste.
- Planning and architectural coordination to adapt the existing structure to its new functional and commercial requirements.
Related