Project
E-Factory

Monastir, Tunisia
Industrial Factory
Sustainable Design
2024
Project Overview
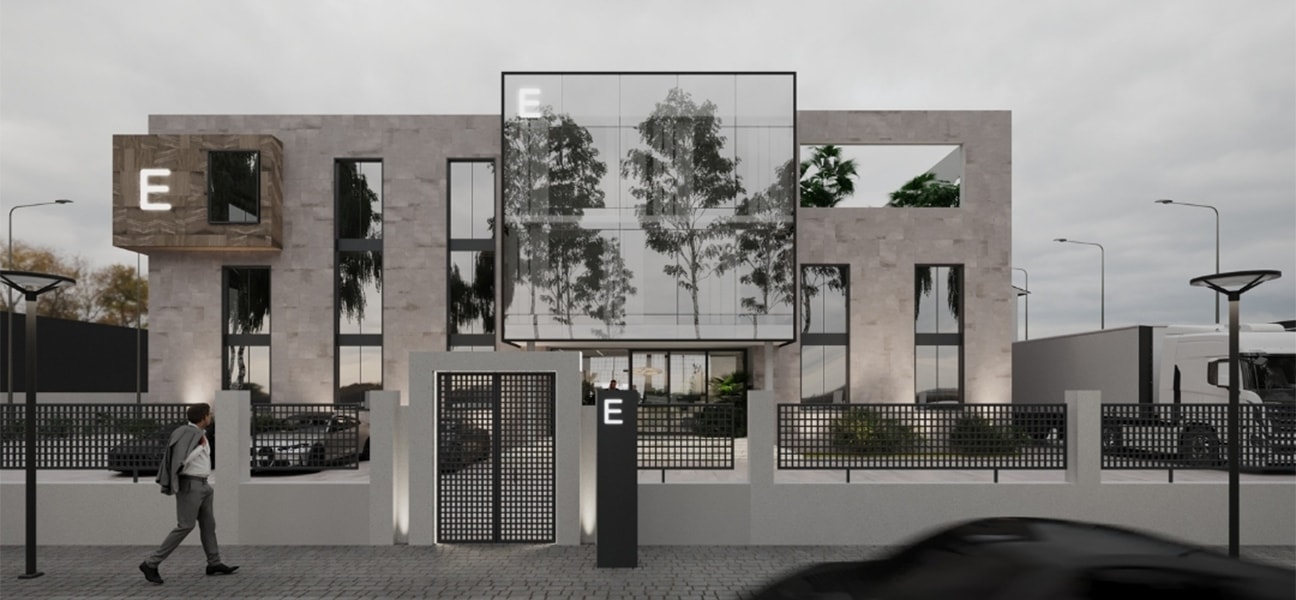
E-Factory is a contemporary industrial facility in Monastir, Tunisia, designed to combine operational efficiency with architectural quality and environmental performance. The project rethinks the conventional factory through a clear architectural identity, efficient industrial planning, and passive design strategies that respond to the local climate and the needs of its users.
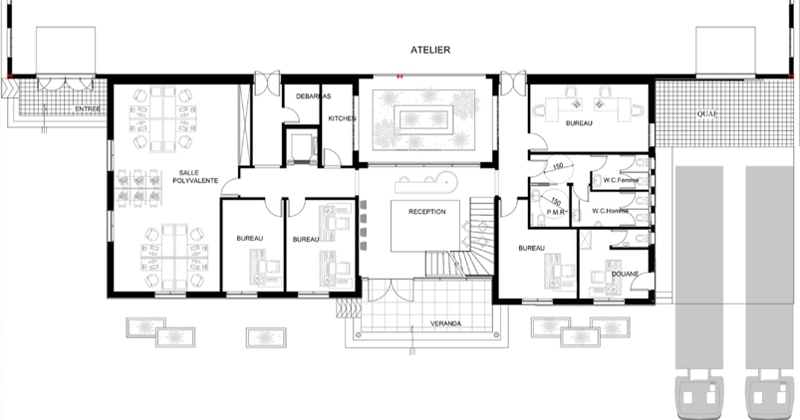
The project integrates production spaces with carefully designed architectural elements, including generous glazed façades, a central landscaped courtyard, and a ventilated façade system. Through BIM-based coordination and an integrated design approach, E-Factory brings together functionality, sustainability, technical precision, and a strong contemporary industrial identity.
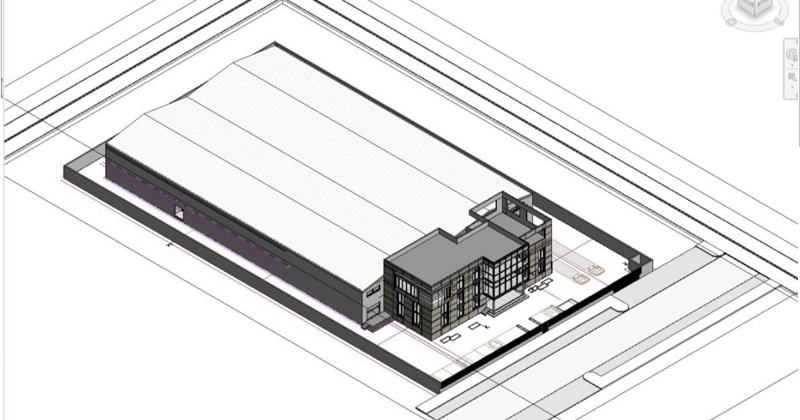
What we've done
Our work on E-Factory focused on developing an industrial environment that responds to both operational requirements and contemporary architectural standards. From the overall architectural concept to digital coordination, the project was developed as an integrated approach combining performance, identity, and sustainability.
- Industrial architecture and spatial planning for an efficient and functional production environment.
- Architectural design and development with a contemporary identity reflecting the company's values.
- Sustainable and passive design strategies to improve thermal comfort, lighting, and ventilation.
- Façade design, including a ventilated façade system and extensive glazed surfaces.
- Landscape integration through a central courtyard designed to support daylight and cross ventilation.
- BIM coordination and modeling for technical coordination, quantity take-offs, and project documentation.
- Technical coordination between architectural and engineering disciplines throughout the design process.
Related