Project
Volumetric Villa

Location
Sousse, Tunisia
Category
Residential
Scope
Architectural Design
Year
2026
Project Overview
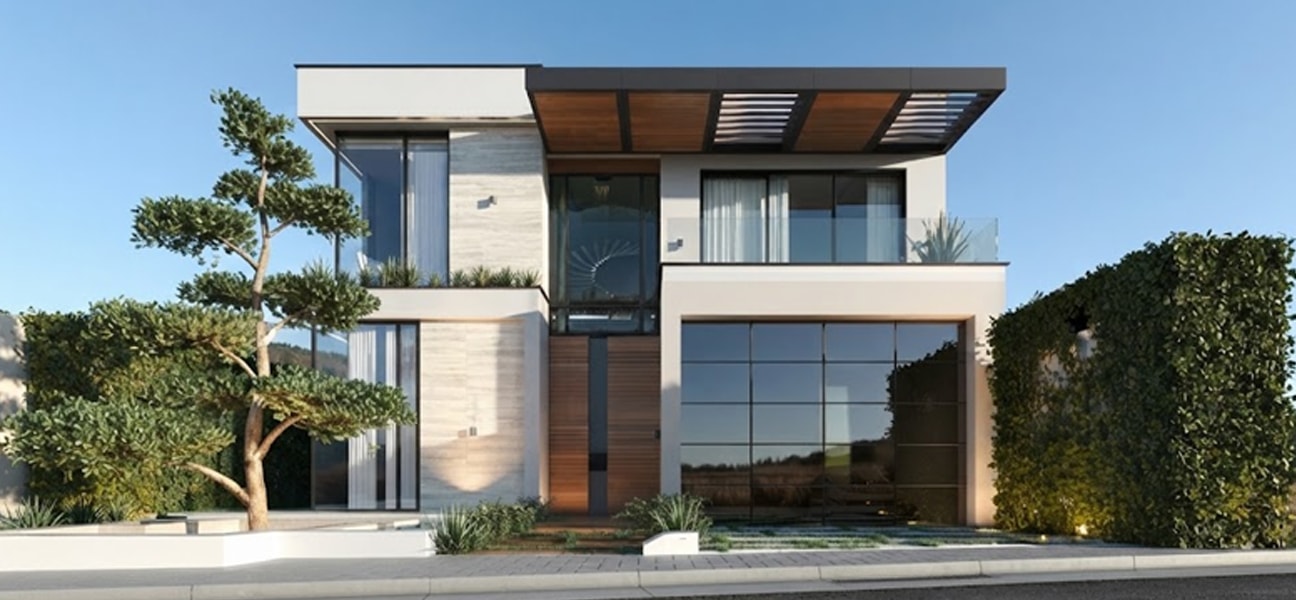
Volumetric Villa was developed through a volumetric design strategy, starting from a single compact mass and progressively carving, extruding, and recessing it to respond to program, ventilation, and outdoor living needs.
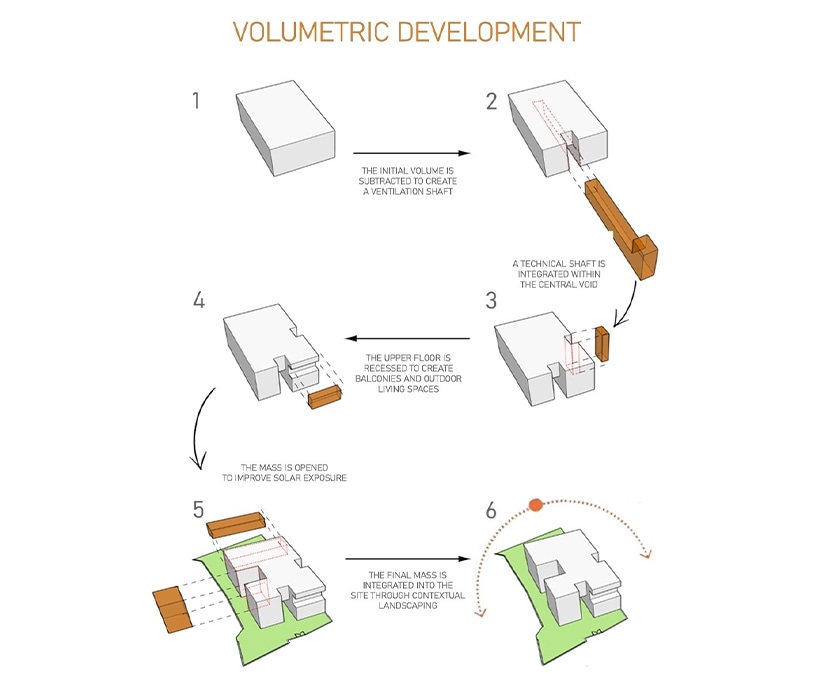
Starting from the initial volume, a ventilation shaft is subtracted and a technical shaft integrated within the central void. The upper floor is then recessed to create balconies and outdoor living spaces, and the mass is opened to improve solar exposure before the final form is integrated into the site through contextual landscaping.
What we've done
Our work on Volumetric Villa focused on developing the massing strategy and translating it into a functional, light-filled home.
- Volumetric massing strategy developed through subtraction, extrusion, and recession.
- Central ventilation and technical shaft integration within the building's core.
- Recessed upper floor creating covered balconies and outdoor living spaces.
- Solar orientation study to optimize daylight and solar exposure.
- Landscape integration connecting the final massing to the surrounding site.
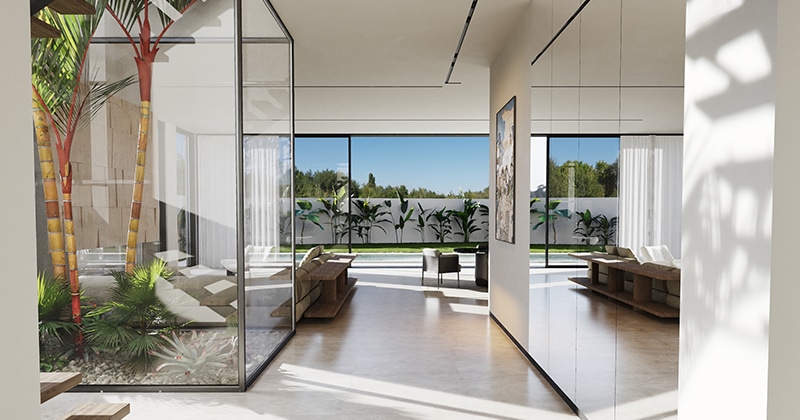
- Rear garden and pool design extending the interior living spaces outdoors.
- Realistic 3D visualizations communicating the materials, lighting, and spatial character.
Related