Project
German House

Hannover, Deutschland
Residential
Architectural Design, Building Permit
2025
Project Overview
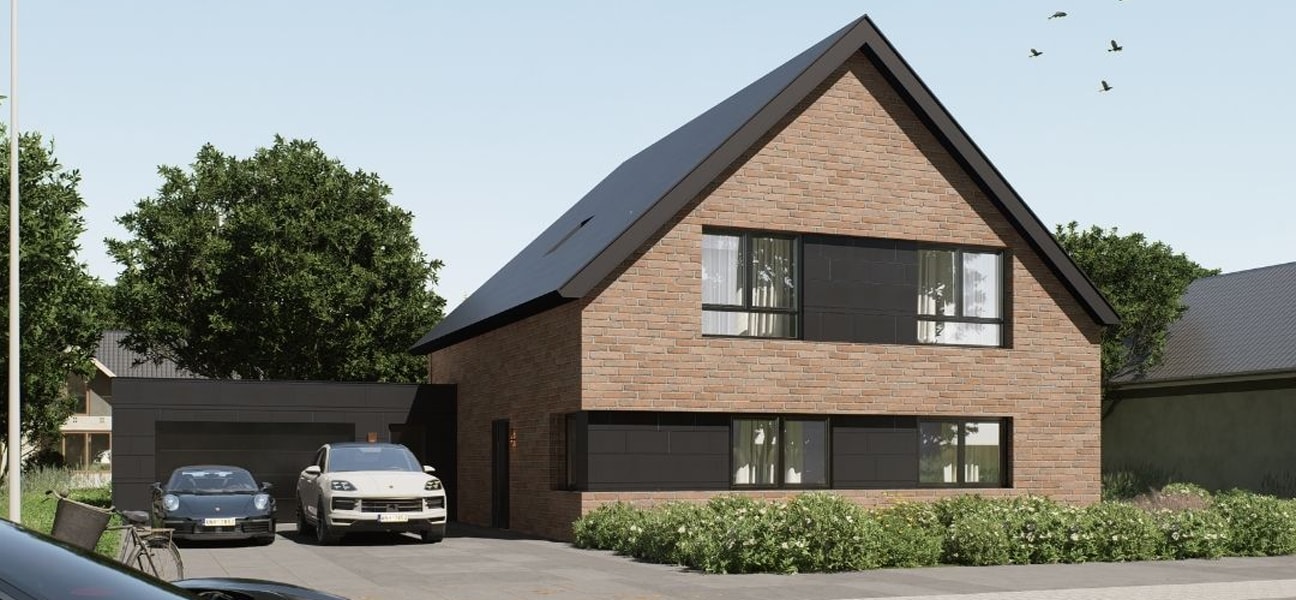
German House is a contemporary residential project in Germany, designed in response to the local climate, building regulations, and architectural context. The project combines a contemporary design language with regional architectural references, creating a home that feels rooted in its surroundings while meeting today's standards for energy performance and thermal comfort.
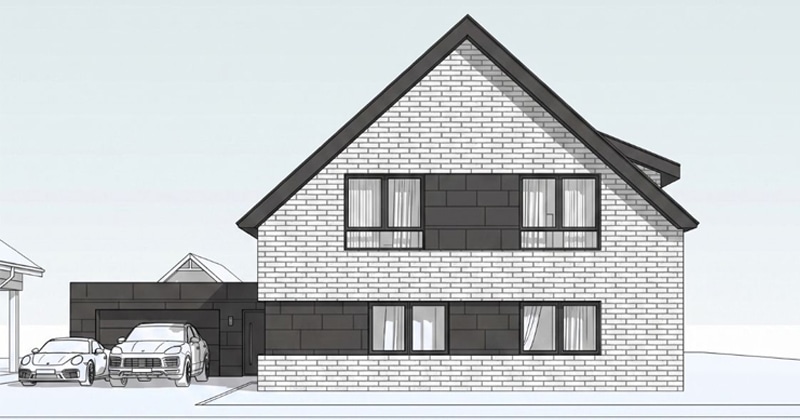
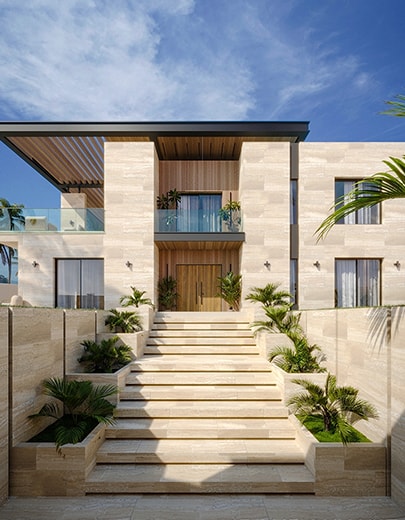
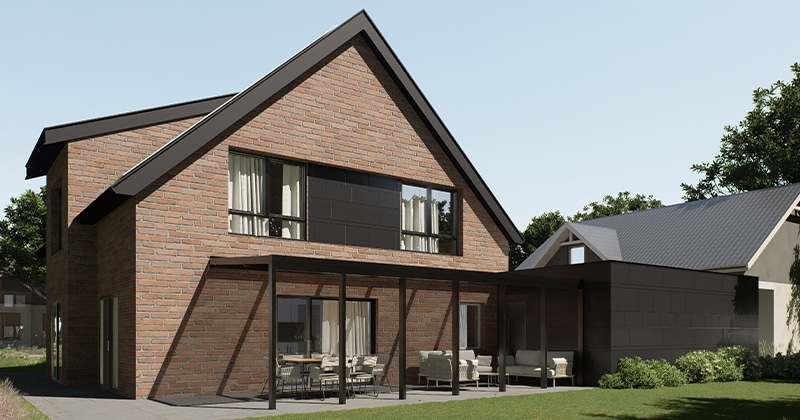
The design reinterprets the character of regional German housing through a refined contemporary expression. Regional brick cladding, combined with anthracite accents and carefully proportioned openings, gives the façade a modern identity while maintaining a strong connection to the local architectural language.
What we've done
Our work on German House covered the architectural and technical development of the project, from the initial concept through to the preparation of documentation required for approval.
- Architectural design developed around the site's climate, orientation, and local architectural context.
- Climate-responsive planning based on orientation, solar exposure, and spatial organization.
- Solar orientation and passive design studies to optimize daylight, solar gains, natural ventilation, and thermal comfort.
- Building envelope development to respond to the local climate and support long-term thermal and energy performance.
- Complete building permit documentation developed in accordance with applicable German building requirements.
- Realistic 3D visualizations to communicate the architectural concept, materials, and façade composition.
Related