Project
FIORA Coffee Shop

Msaken, Tunisia
Commercial
Interior & Exterior Design
2025
Project Overview
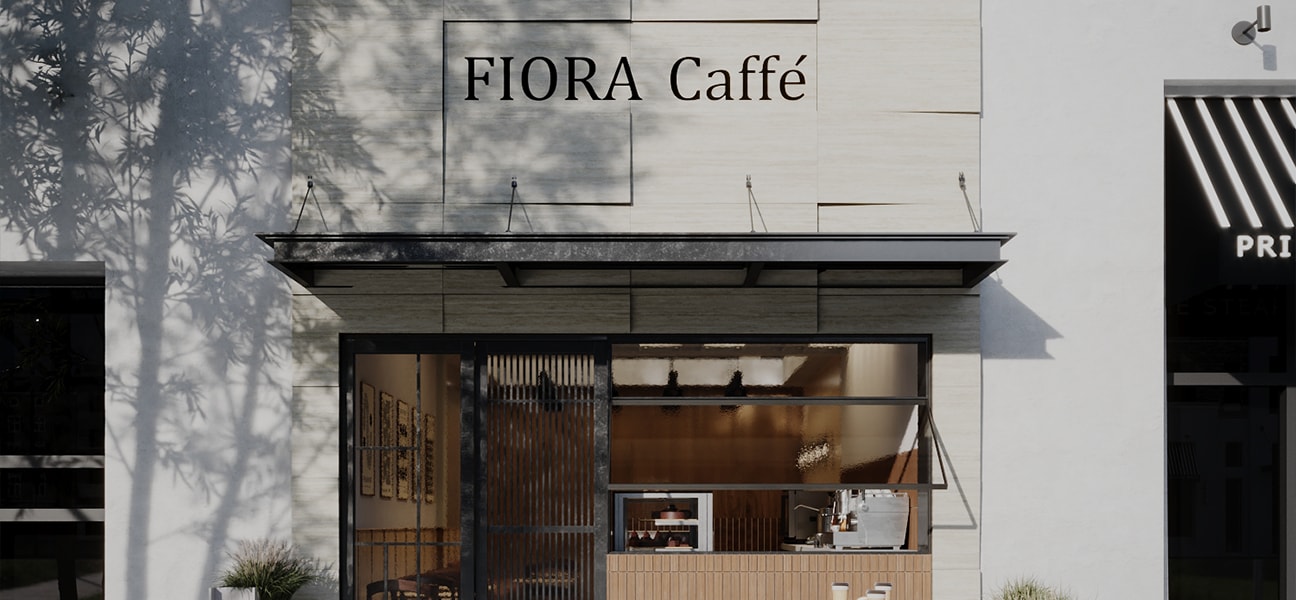
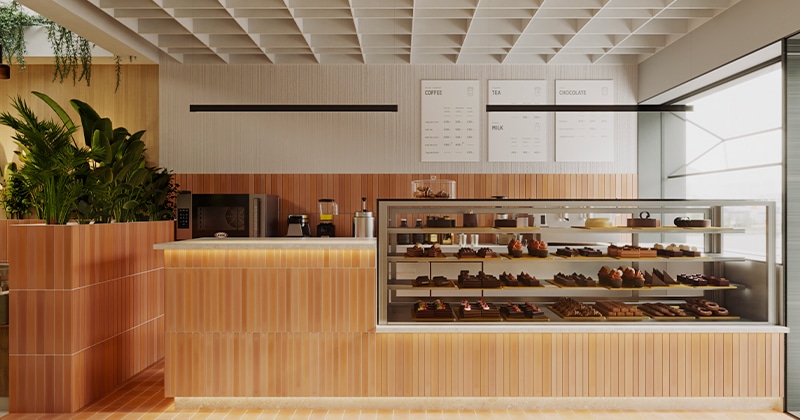
FIORA Coffee Shop is a contemporary café designed around the principles of warm minimalism, combining simplicity, functionality, and a welcoming atmosphere. The project uses a restrained palette of natural materials, warm oak, textured finishes, earthy tones, and integrated greenery to create a refined yet comfortable environment. Clean architectural lines and carefully balanced proportions give the space a timeless identity.
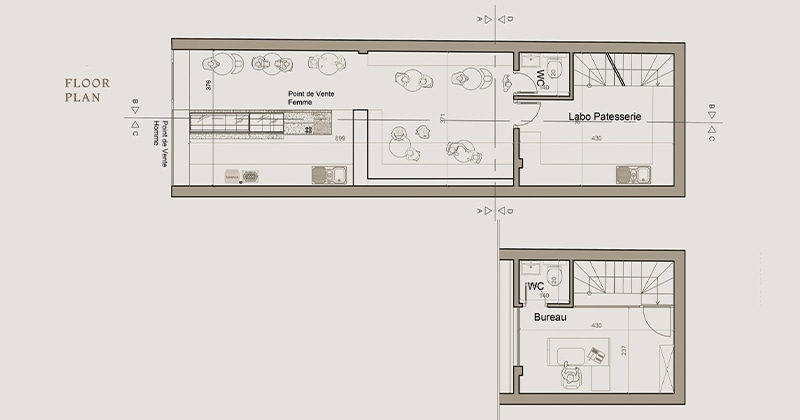
From concept development to technical documentation, the project brought together interior design, façade development, material selection, spatial planning, and detailed technical studies to translate the initial concept into a coherent architectural environment.
What we've done
Our work on FIORA Coffee Shop covered the design development from concept to detailed documentation and visualization.
- Interior & exterior design based on a warm minimalist concept.
- Concept development combining natural materials, soft lighting, and integrated greenery.
- Material and finish selection including oak, limestone, ceramic tiles, textured plaster, terracotta, and black metal.
- Spatial planning for the ground floor and mezzanine.
- Façade design combining natural stone, warm oak, and full-height glazing.
- Custom detail design including wood cladding, metal signage, and reception desk details.
- Realistic 3D visualizations communicating the interior atmosphere and exterior architectural identity.
Related