Project
Coworking space: Panorama Study

Monastir, Tunisia
Commercial
Interior & Exterior Design
2026
Project Overview
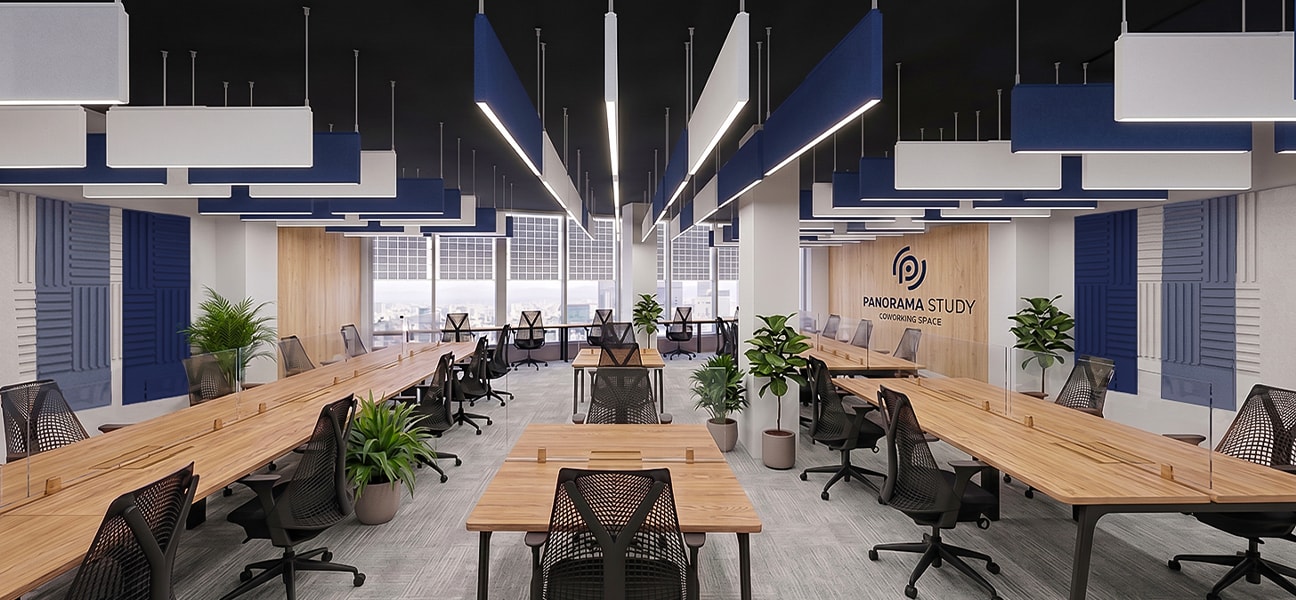
Panorama Study Coworking Space is a contemporary workspace designed to provide a focused, comfortable, and inspiring environment for work and study. The interior design focuses on creating a balanced environment between concentration, comfort, and interaction. Carefully selected materials, furniture, lighting, and colors contribute to a calm and refined atmosphere while supporting the practical needs of students, freelancers, and professionals.
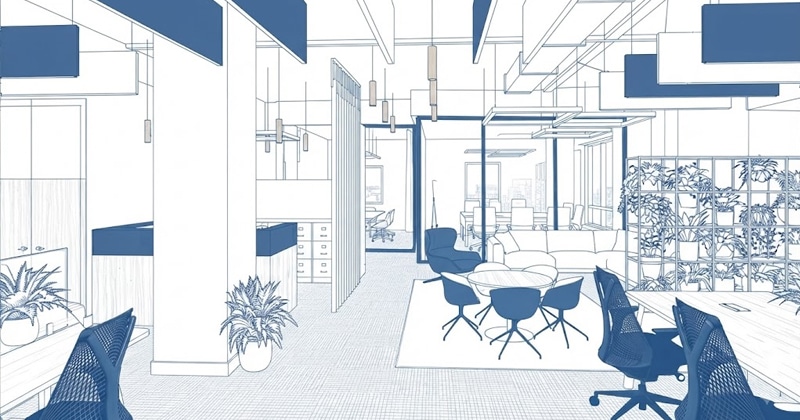
The project brings together branding, interior design, material selection, and 3D visualization to develop a complete identity and spatial experience. From the first visual concept to the final architectural atmosphere, each element was designed to work together as part of one coherent environment.

What we've done
Our work on Panorama Study Coworking Space covered both the visual identity and the interior development of the project.
- Brand identity development including logo and visual direction.
- Color palette development defining the project's visual and spatial identity.
- Interior design focused on productivity, comfort, and user experience.
- Spatial planning creating functional areas for work, study, and collaboration.
- Material selection balancing aesthetics, durability, comfort, and maintenance.
- Furniture and finish selection adapted to long working and study sessions.
- 3D visualization to communicate the interior concept, materials, atmosphere, and spatial experience.
Related